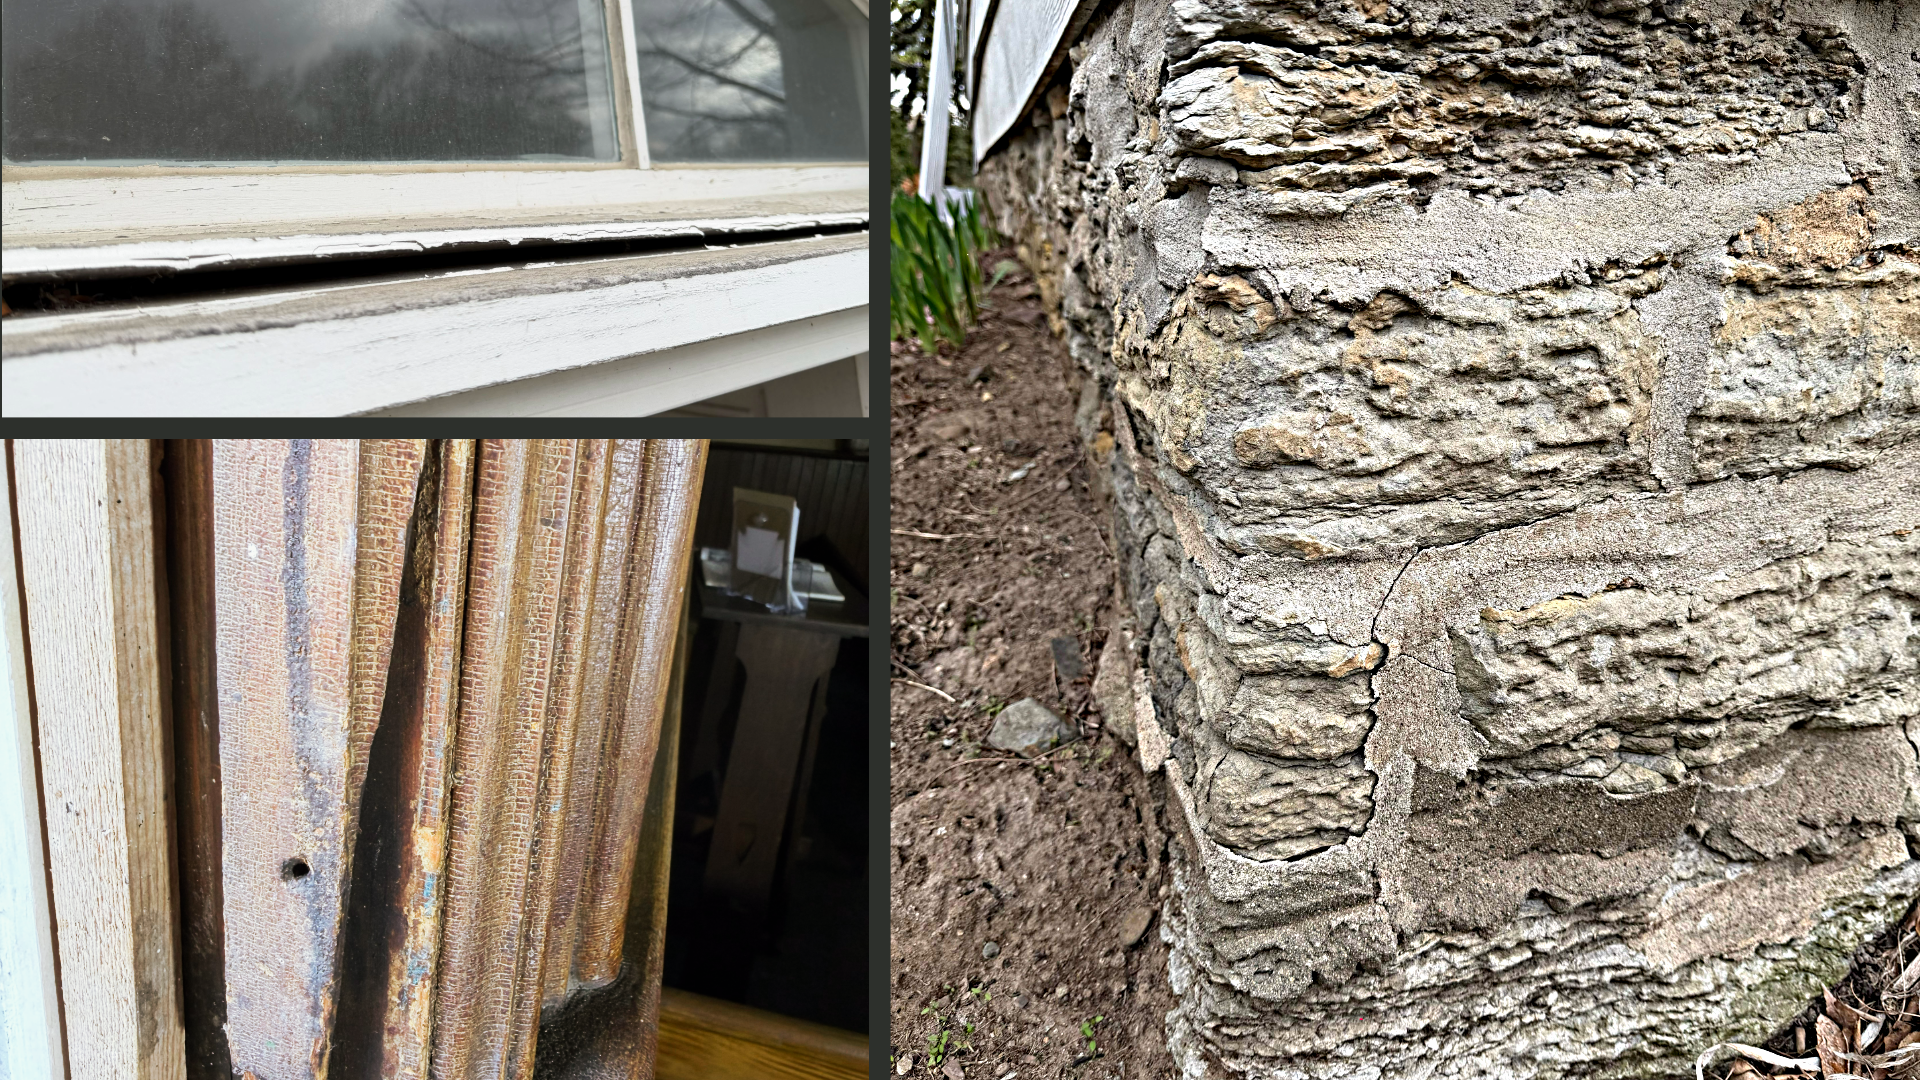
In spring 2026, historical preservation contractor Medicine Wood evaluated the condition of Old Salem Shrine and identified priorities for ensuring the building’s long-term integrity and period accuracy. Jake Jones and his team documented the damaged, worn, concerning, and even intriguing elements inside and outside the church. The final report recommended repairs, replacing or removing non-period hardware, and investigating the condition of the original clapboard wood siding covered by the aluminum siding. All the recommendations adhered to the federal government’s standards for buildings on the National Historic Register.
“The significance of Old Salem Shrine cannot be overstated,” according to the report. “Rural ecclesiastical buildings from this period seldom survive with such a high degree of material integrity.”
Overall Condition: “Good”
The extensive assessment rated the building’s overall condition as “Good,” noting its structural soundness and highly repairable nature of the elements in need of attention.
Highest Priorities
The identified, highest-priority needs are:
Restoration of the original wood windows
Investigation of concealed wood siding and trim beneath aluminum cladding
Evaluation of the limestone foundation by a qualified historic-masonry contractor
Correction of localized door and interior woodwork deficiencies
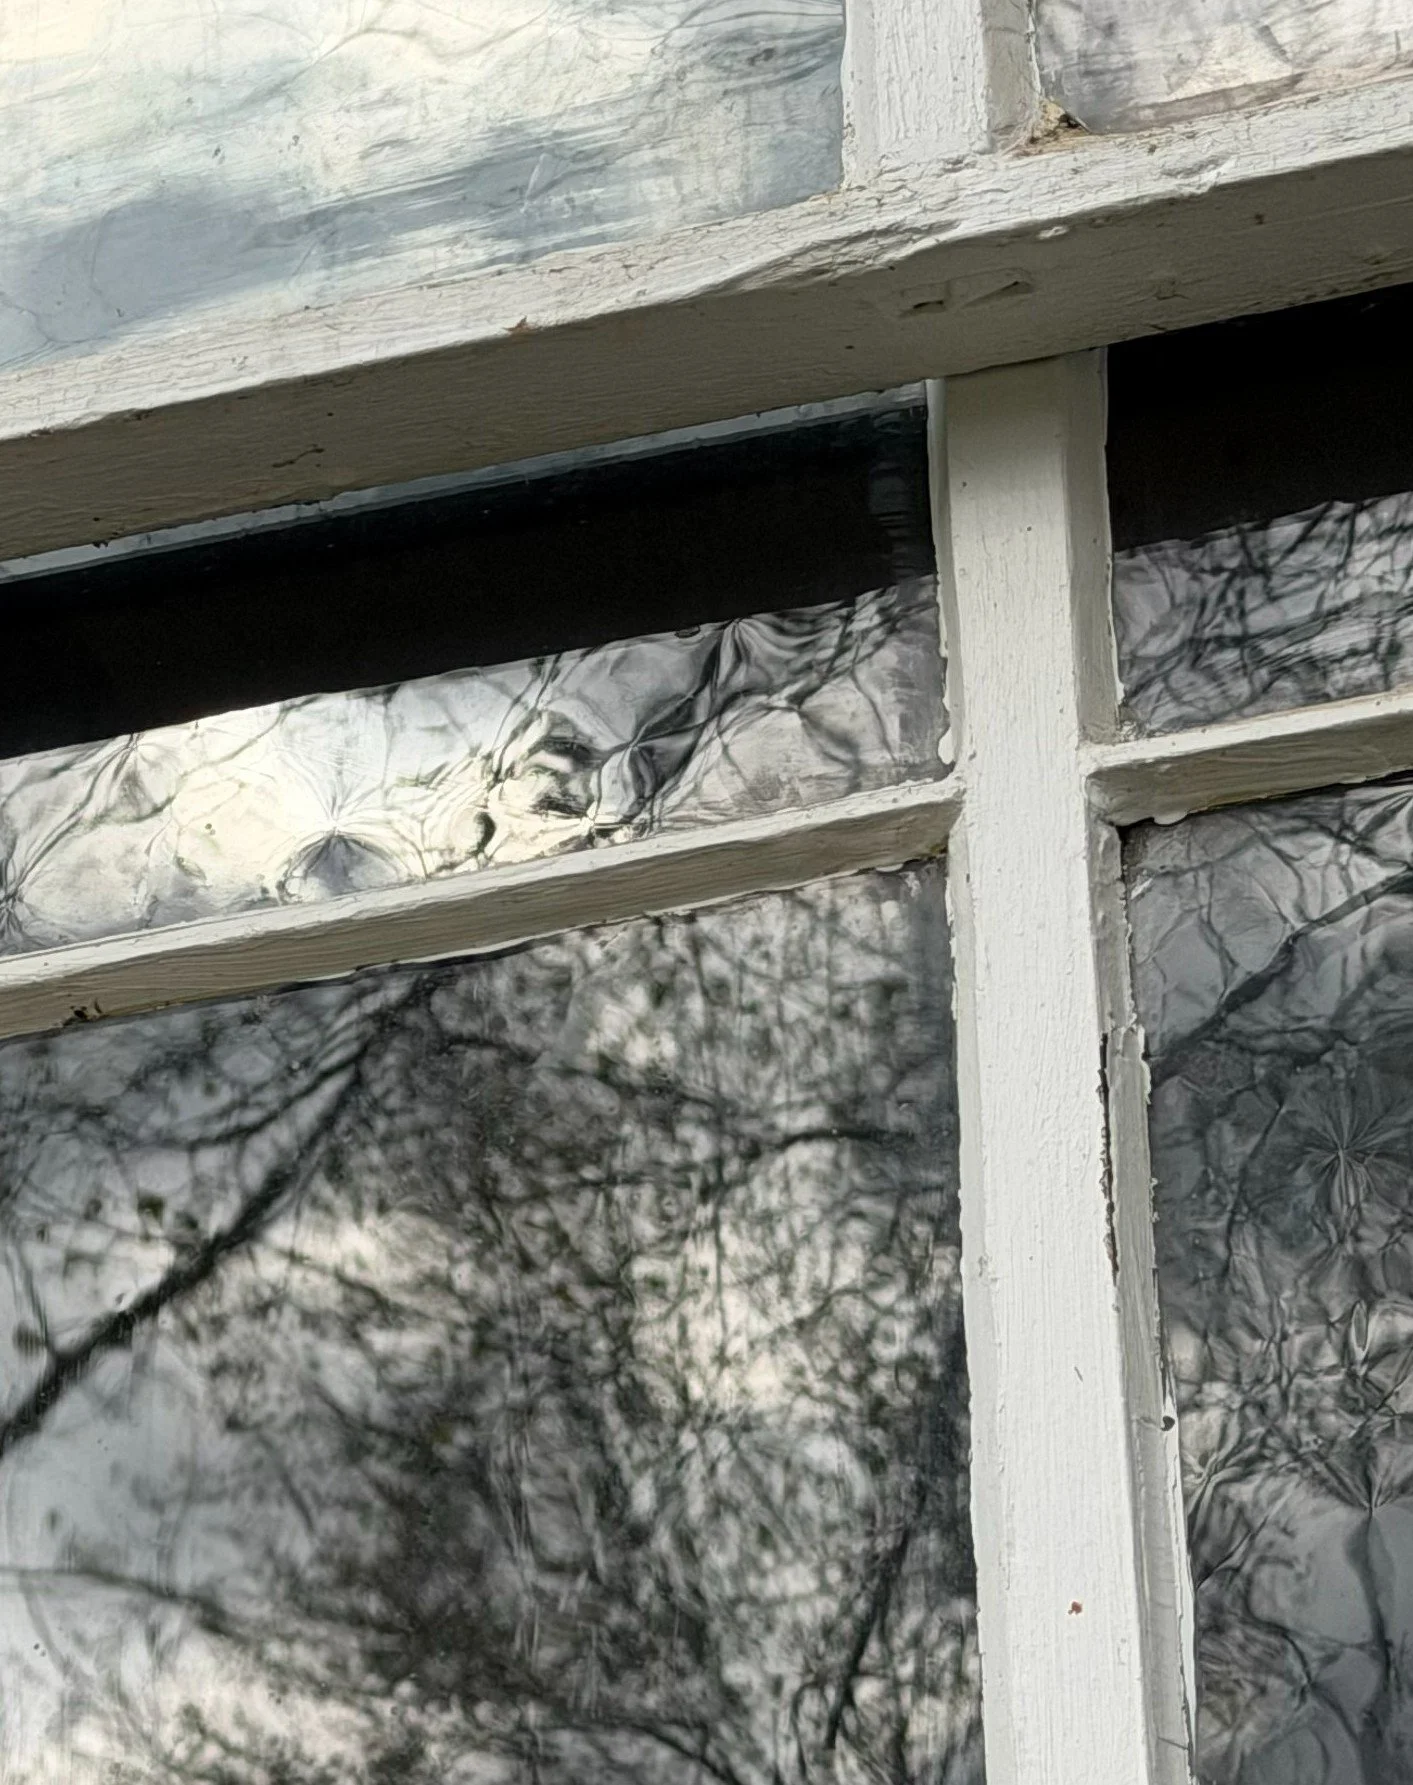
Windows: An Important Defining Feature of Old Salem
Of all the elements evaluated, the windows were the only to be rated “fair/poor.”
The report stated, “The windows are original and are among the building’s most important character-defining features. Their pointed-arch form reflects the Gothic influence commonly used for nineteenth-century churches. The exterior surfaces have been repainted many times, while the interiors retain historic finishes. Non-original hardware has been installed and has caused localized damage to some window components. Observed defects include failed or missing glazing compound, poor operation, damaged wood components, loose or displaced joinery pins, and general wear associated with age and prolonged use. These conditions are repairable and do not justify replacement of the historic assemblies.”
The Board received an estimate for repairing the windows as recommended. At a cost of about $2,600 per window, the Board discussed repairing the windows one-by-one as finances permit.
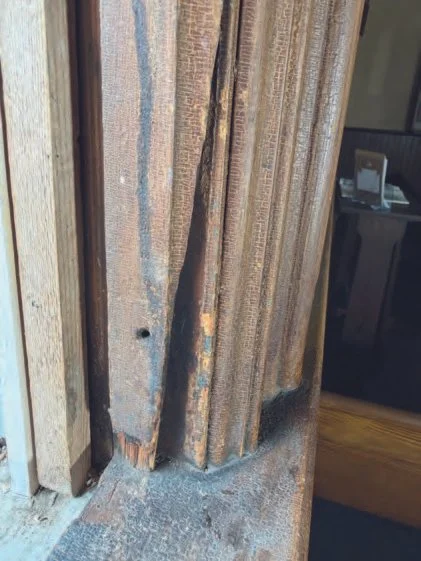
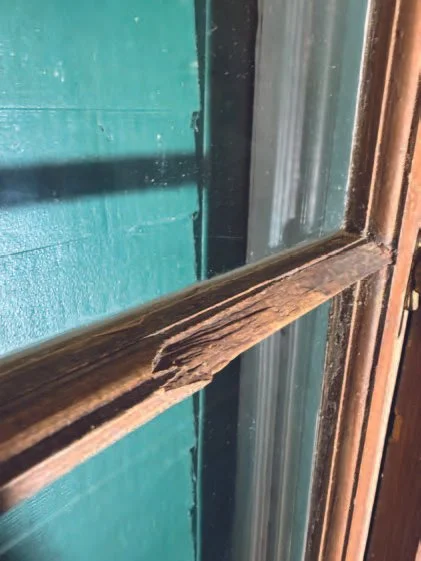
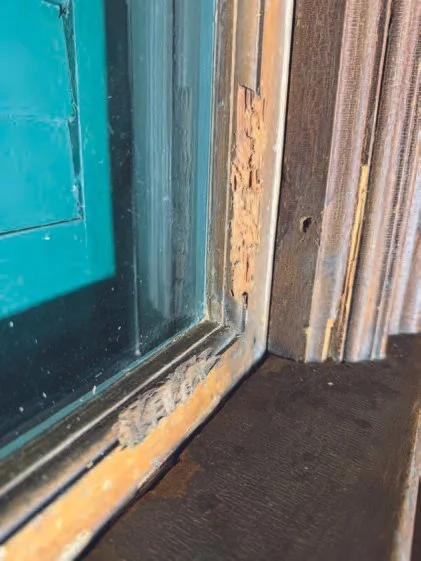
Point of Intrigue: Book Cabinet Mounted Over Original Wallpaper
One finding the Board found particularly fascinating when reviewing the assessment with Jake was the discovery of early wallpaper or stenciling hidden behind the book storage cabinet to the left of the pulpit. Photos of the mosaic/geometric tile design were passed around with audible expressions of amazement. There was discussion about re-creating the design, if possible.
Also of note was the construction of the book cabinet itself. It is constructed and fastened to the wall with square-cut nails, indicating a 19th-century date and suggesting that it may be an original fixture. The construction also reveals it was likely built by an amateur craftsman rather than a professional, given the faux-recessed nature of the front door panel.
Point of Intrigue: Exterior Wood Siding
The current aluminum siding was installed on top of the original wood clapboard siding likely in the 1960s or 70s, when minimizing maintenance was the highest priority for the church’s limited caretakers. While it has accomplished that purpose, it is the primary reason Old Salem Shrine is ineligible for the National Historic Register.
The report points out this also creates several preservation concerns. “The added thickness reduces the effective projection of the window sills and can direct water behind the metal cladding. The window casing and sills have also been wrapped in aluminum, concealing their condition and potentially trapping moisture against the wood. Deterioration may therefore be present without visible exterior evidence.”
Medicine Wood recommends removing the aluminum cladding at representative wall and window locations to evaluate the condition of the clapboard beneath. Failed sections could be replaced with wood matching the species, grain orientation, dimensions, profile, and surface character of the original clapboard.
It would be a major undertaking to expose, repair, and restore the wood siding. The Trustees will weigh the costs against the benefits of potentially securing National Historic Register status.
Board Weighs Recommendations
After discussing the assessment findings in detail with Jake in May, the Board gathered estimates from specialty contractors for several of the priority recommendations in the report. The recommendations and the estimates were discussed in detail at the Board’s November 2026 meeting, when the Trustees voted to proceed with, and fundraise for, foundation repairs to be completed in 2027. The Board will also complete minor repairs with the help of volunteers in the short-term and continue discussing how to fund larger-scale projects.